
Best Free House Plan Software: 2026 Guide to Easily Create 2D/3D Plans
Creating a house plan, an apartment plan or a room plan has become much easier than before. You no longer need to start with complex software reserved for architects or engineering firms. Whether you are a homeowner, architect, real estate agent, contractor or interior designer, there are several solutions to draw, measure, scan and visualize a space in 2D or 3D.
What you will learn
- What free house plan software is used for
- The limits of classic free tools
- Desktop software vs mobile app: the comparison
- The method to create a 2D/3D plan with MakePlan
Many users look for free house plan software to prepare a renovation project, visualize an interior layout, draw an apartment plan or communicate more easily with a contractor. But not all tools answer the same need: some are designed for manual drawing, others for decoration or architectural design, and some mobile apps now let you scan a room directly with a smartphone.
In this guide, we will see how to choose the right tool, what the limits of classic free software are, and why a mobile app like MakePlan can be a practical alternative to quickly create a 2D/3D plan from an on-site survey.
What is house plan software?
House plan software is a tool that creates a representation of an indoor or outdoor space. It can be used to draw a 2D plan, visualize a room in 3D, prepare renovation work, organize a layout or share an idea with a professional.
Depending on the tool, house plan software can let you:
- draw the walls of a room;
- add doors, windows and partitions;
- calculate surface areas;
- visualize a space in 3D;
- prepare a renovation project;
- test an interior layout;
- export a plan as PDF;
- share the project with a client, a contractor or a team.
Needs differ from one person to another. A homeowner may look for a simple tool to redo their living room, while an architect or a contractor needs a clear, measured and usable plan for a professional project.
Why use free house plan software?
The first reason is simple: save time before starting a project. A plan helps you visualize the space better, avoid certain mistakes and communicate more clearly with everyone involved.
Free house plan software can be useful to:
For a homeowner, it is a way to better understand a space before buying furniture or starting work. For a professional, it is a preparation tool that simplifies exchanges and makes presentations clearer.
The limits of classic free software
Free software is useful to get started, but it often has limits. Many tools require drawing walls manually, entering measurements by hand and spending time adjusting the plan. This can become complicated if the user is not familiar with design tools.
This is where a mobile app becomes interesting. Instead of starting from a blank page, it helps you capture the dimensions of a space directly on site, then generate a plan more quickly.
Desktop software or mobile app: which one to choose?
The choice mainly depends on your use case. If you want to quietly draw a project from a computer, desktop software may be enough. If you are in the field, in a house, an apartment or on a construction site to measure, a mobile app is more practical.
| Criterion | Classic desktop software | MakePlan mobile app |
|---|---|---|
| Plan creation | Often manual | Fast survey from your smartphone |
| Mobility | Limited | Usable directly on site |
| Measurements | Entered by hand | Assisted measurement capture |
| On-site use | Less practical | Suited to field surveys |
| Export | Sometimes limited | PDF / IFC export depending on the plan |
| Learning curve | Variable | Designed to be fast |
| Target audience | Homeowners, architects, designers | Field pros, real estate, architecture, construction |
Ideally, you should not necessarily oppose software and app: both can be complementary. The software is used to rework a project, while the mobile app saves time during the survey.
How to create a 2D/3D plan with MakePlan?
MakePlan is designed to make plan creation easier from a smartphone. The goal is to reduce the time spent manually measuring a room and to generate a usable document faster. Here is a simple method:
Scan or survey the room
Use your smartphone to capture the space directly on site
Check the dimensions
Verify walls, openings and critical measurements
Generate the 2D plan
Get a clear plan to understand the structure of the space
Visualize in 3D
Understand volumes and present the project more easily
Export the plan
PDF for easy sharing, IFC for BIM workflows
Share
Send the plan to a client, a contractor or a team
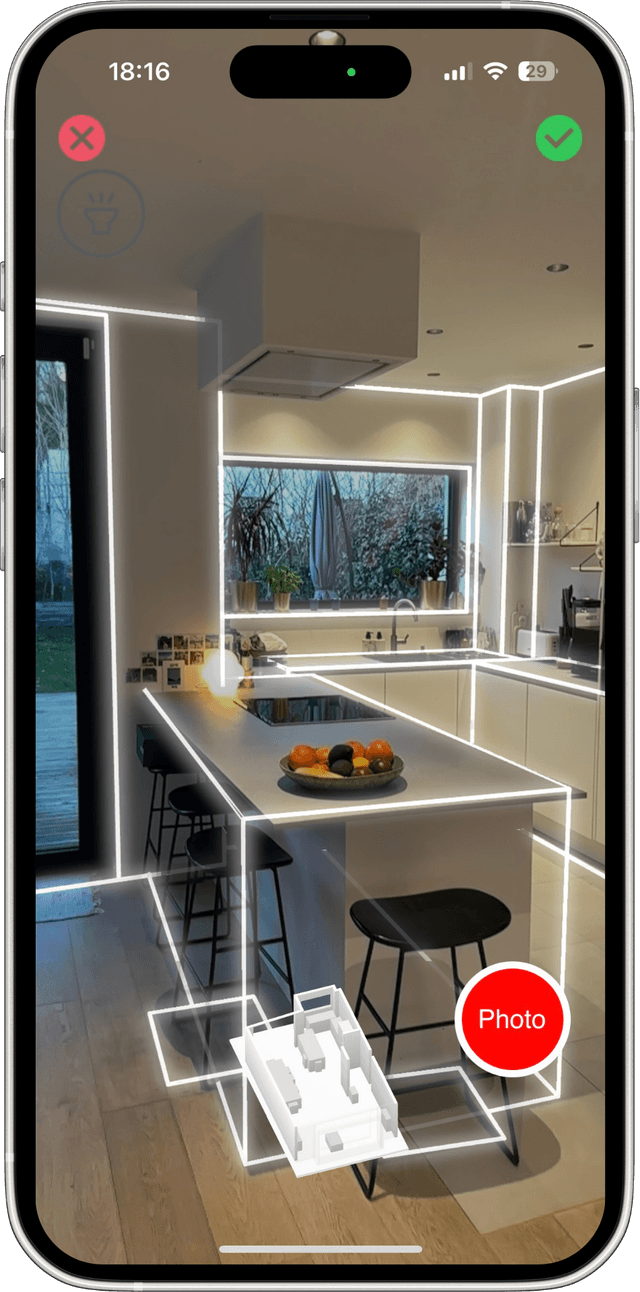
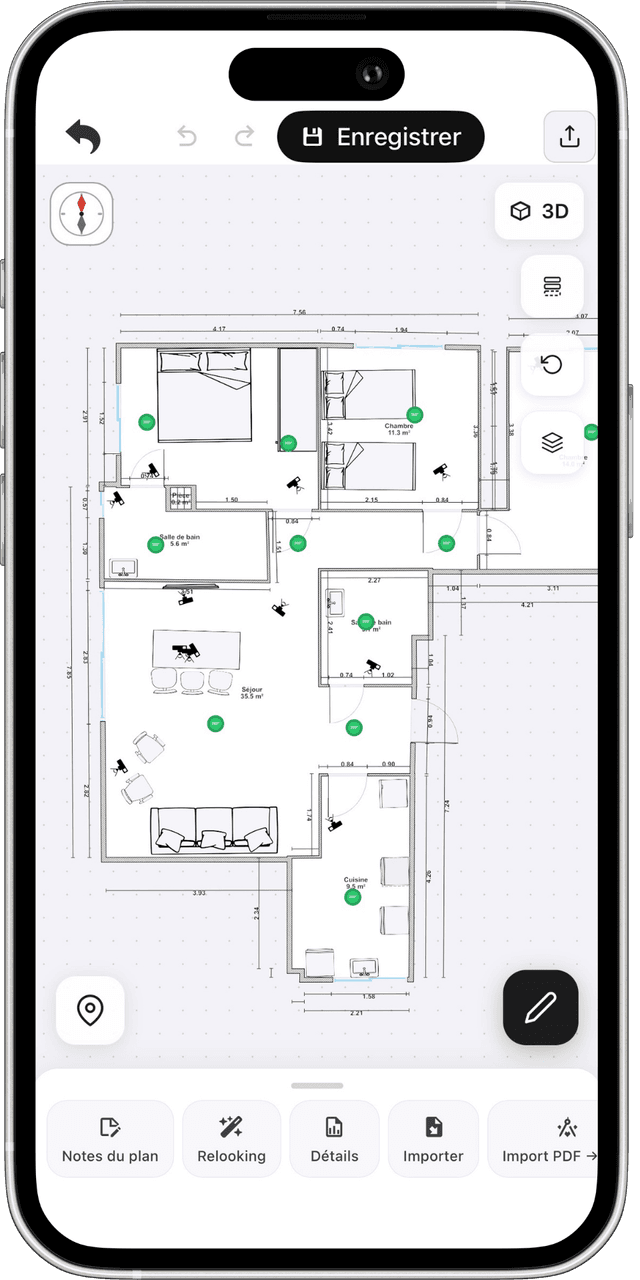
From the on-site survey to the 2D/3D plan — directly from your smartphone
This survey step is particularly useful for professionals who travel often: architects, real estate agents, contractors, surveyors or interior designers. MakePlan saves time, but important measurements should always be validated when the project requires high precision.
The 2D plan can be used for an apartment, a house, a room, a commercial space, a real estate property, a renovation project or a construction site survey. 3D visualization helps to better understand volumes and to present a project to someone who is not used to reading technical plans.
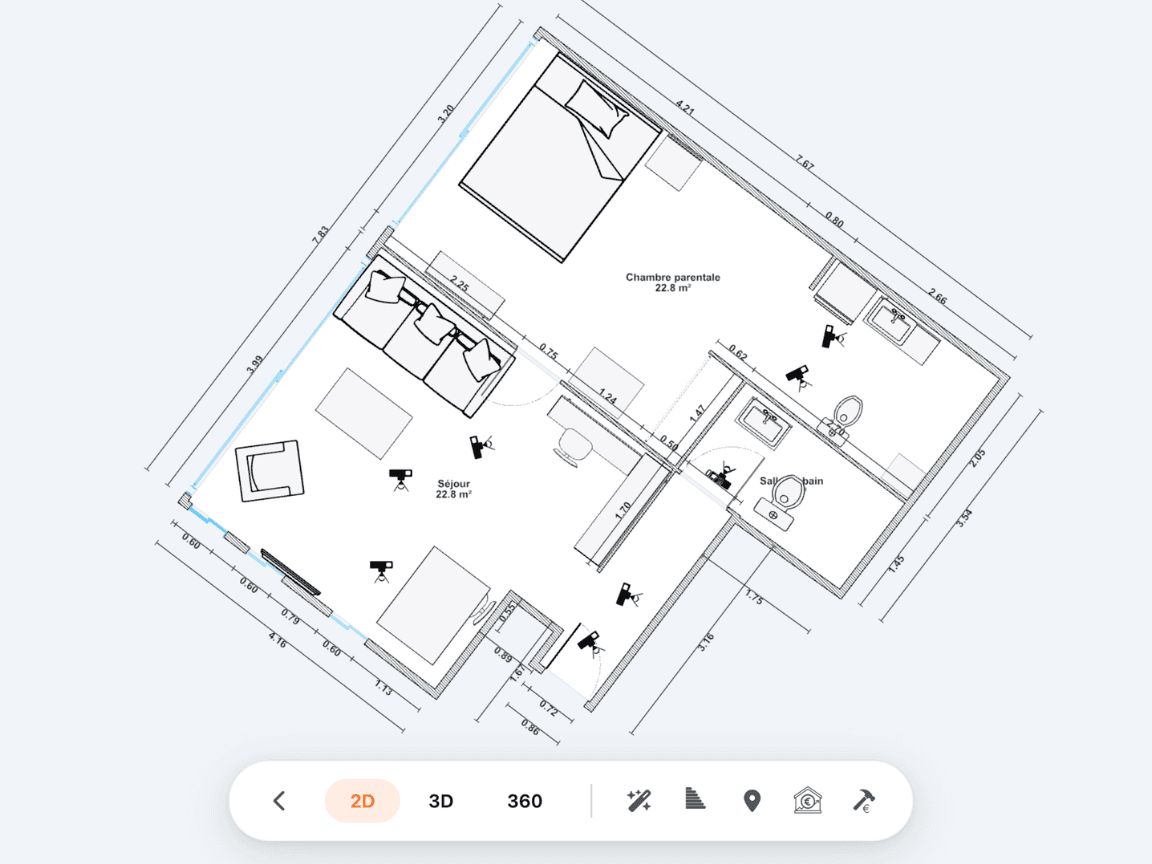
2D plan generated with MakePlan — clear, measured and usable
Who is MakePlan useful for?
MakePlan can serve several user profiles. Its main benefit is to simplify the transition from field survey to usable plan.
| Profile | Possible use |
|---|---|
| Homeowner | Prepare a renovation or a layout |
| Architect | Perform a quick pre-project survey |
| Real estate agent | Create a plan for a listing or a visit |
| Contractor | Prepare an estimate or check dimensions |
| Interior designer | Visualize a space before furnishing |
| Surveyor | Capture surface areas and volumes |
| Construction professional | Save time on field surveys |
The advantage of a mobile app is its immediate availability: it accompanies the user directly on site, at the very moment measurements are needed.
Which criteria to choose the right house plan software?
Before choosing a tool, avoid focusing only on the word "free". A free tool can be interesting to test, but above all it must answer your real need. Here are the criteria to compare:
Ease of use
If the user has to spend hours understanding the interface, the time saving disappears.
2D plan creation
Essential to clearly read dimensions, walls, openings and the organization of the space.
3D visualization
Useful to understand volumes and make the presentation accessible to clients.
Reliable measurements
Even if the tool speeds up the survey, you must be able to check important dimensions.
PDF export
Practical to share a plan by email, WhatsApp or in a client file.
IFC export
A real plus for professionals working in BIM environments.
Mobile compatibility
A mobile app lets you work directly in the space you are measuring.
Professional use
A pro needs a reliable, fast tool that integrates into their workflow.
Free software, mobile app or professional tool: which solution to choose?
If you are looking for free house plan software, you are probably looking for a simple tool to create a plan without wasting too much time. But depending on your need, classic software is not always the best solution. The right choice depends on your level and your goal.
| Need | Recommended solution |
|---|---|
| Test a simple layout | Free software or simple app |
| Draw a plan from scratch | House plan software |
| Scan a room quickly | Mobile app like MakePlan |
| Prepare a work estimate | Mobile app + measurement verification |
| Create material for a real estate listing | 2D/3D plan app |
| Work on a BIM project | Tool compatible with IFC export |
| Do a complete architectural project | Professional software + field survey |
For many users, the best approach is to use a mobile app for the survey and more complete software if the project then requires advanced modeling. MakePlan's goal is not to replace all advanced architecture software: for very technical projects, professional software remains necessary. But for quick surveys, room plans, real estate projects or client presentations, MakePlan can become a very effective tool.
Best practices to create a reliable plan
To get a cleaner plan, it is advisable to follow a few simple rules:
- scan or measure in a well-cleared space;
- check the important dimensions;
- verify doors and windows;
- redo a measurement if in doubt;
- note technical constraints and keep photos of the place;
- export the plan in an easy-to-share format;
- do not rely solely on an automatic measurement for critical work.
A digital tool speeds up the work, but human verification remains important, especially in a professional context.
Usage is evolving: professionals want to save time, reduce unnecessary trips and produce documents quickly; homeowners want to understand their space without learning complicated software. With recent smartphones, sensors, cameras and scanning technologies, plan creation is becoming much more accessible.
FAQ — Free house plan software
What is the best free house plan software?
How to make a house plan for free?
Can you create a 3D plan with an app?
Can a smartphone scan a room?
Does MakePlan replace architecture software?
Can you export a plan as PDF?
Can MakePlan be used for a professional project?
Conclusion
Free house plan software can be a good solution to start drawing a project, test a layout or visualize an idea. But if you need to create a plan quickly on site, measure a room, prepare an estimate, document a property or share a plan with a client, a mobile app can be more effective.
MakePlan answers this need with a simple, mobile approach to create 2D/3D plans, survey spaces and export useful files for homeowners and professionals alike.
Before choosing your tool, always compare simplicity, measurements, 3D visualization, exports, mobile compatibility and the actual use you need. The best tool is not necessarily the most complex one: it is the one that lets you go from idea to usable plan as quickly as possible.
Ready to create
your first plan?
Get 2 completely free projects.
Create plans and 3D models in just a few minutes! *
No commitment.
* LiDAR feature only available on iPhone Pro and iPad Pro