
7.6How do I view my project in 3D?
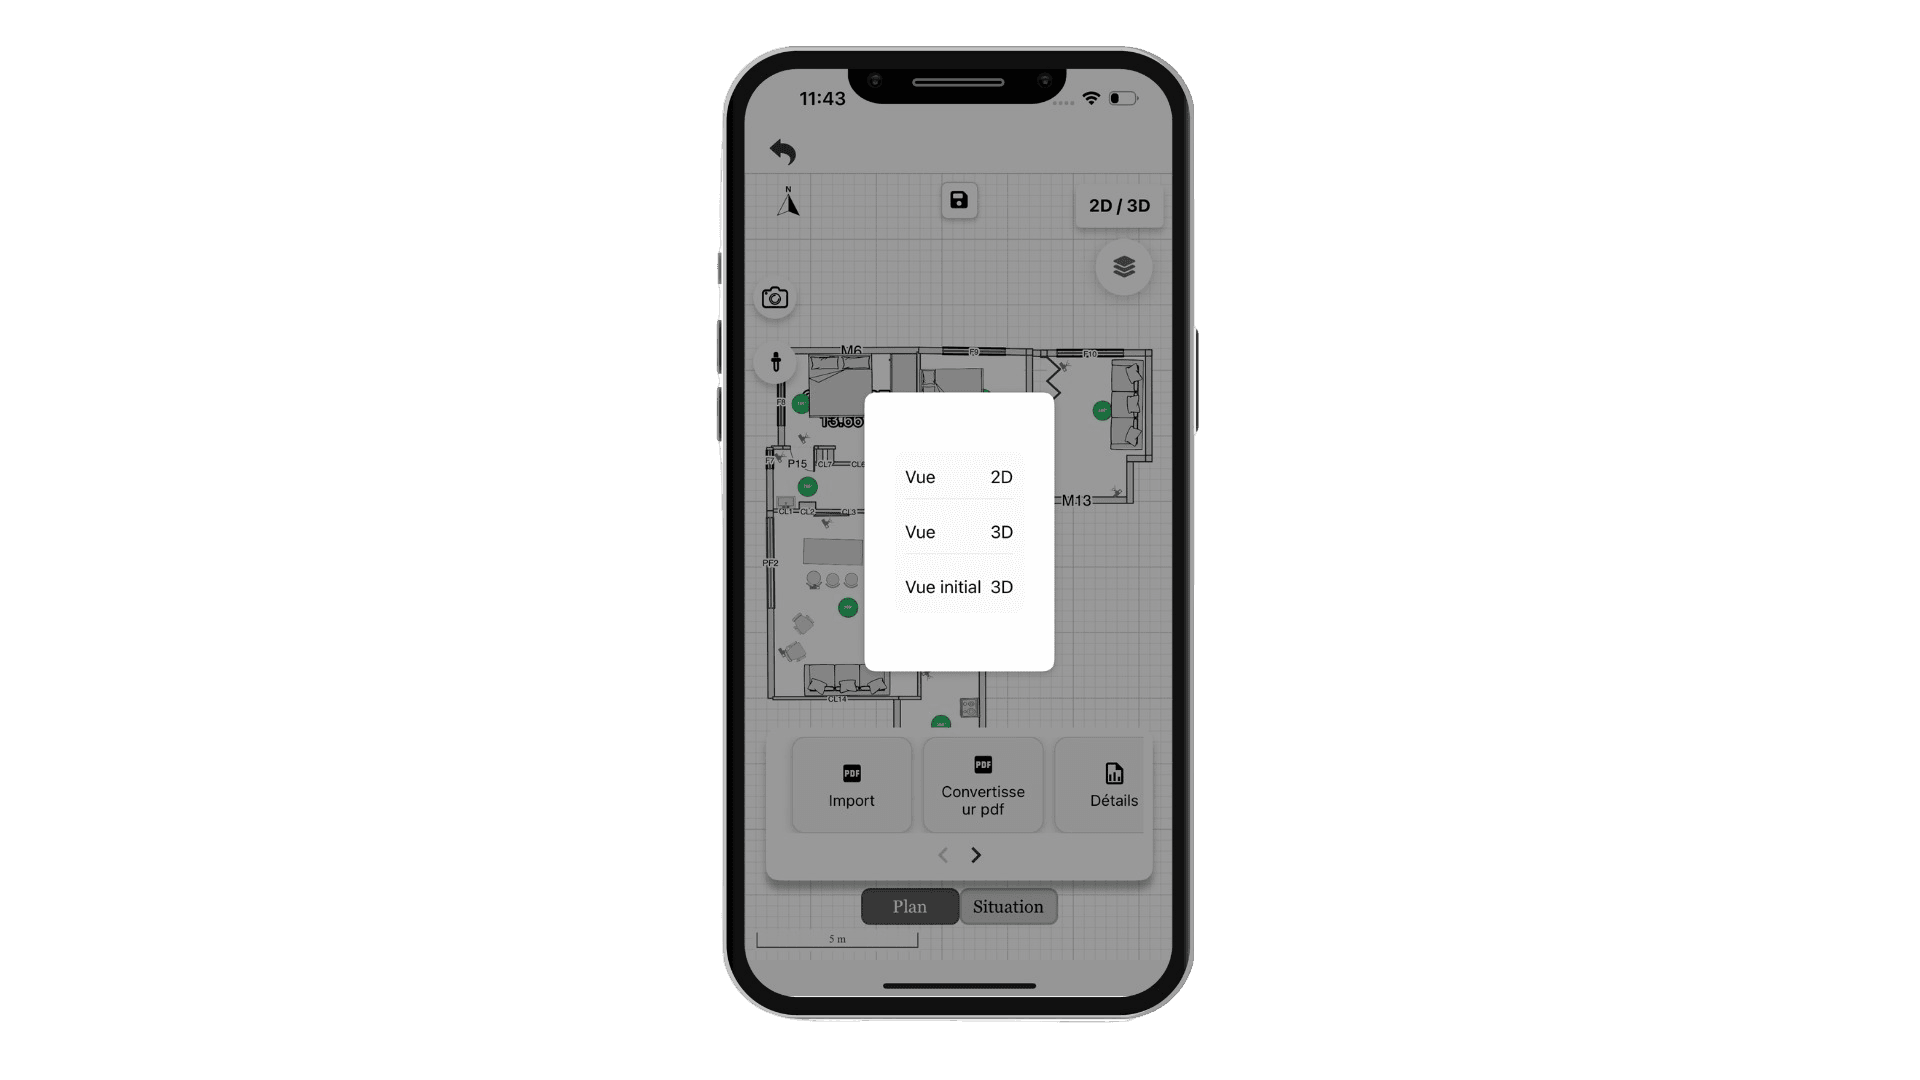
The 3D button, at the top right of the plan, switches instantly from the 2D view to the three-dimensional model. Tapping again returns to the plan.
What each view is for
- the 2D view carries dimensions, measurements and element names: it is the working view;
- the 3D view lets you orbit the model and judge volumes, heights and circulation.
Initial or modified model
You can display the initial model, straight from the scan, or the modified version including your changes: added partitions, moved openings, furniture placed. Comparing the two is the most direct way to show the effect of a renovation project.
What stays visible
Layers apply in 3D as well: you can hide furniture, dimensions or images to keep the built volume alone.
For a photorealistic room-by-room projection, see relooking.
Updated on July 24, 2026