
6.13How do I convert a PDF into an editable plan (Convert PDF AI)?
Convert PDF AI turns a plan in PDF or image format into a fully editable, usable plan inside Make Plan: walls, openings and rooms become elements you can edit, measure and export.
This is what sets it apart from importing a PDF as a background: the import places an image under your drawing, the conversion rebuilds an actual plan.
Beta feature. It relies on a machine-learning model still under development: always check the result before relying on it.
1. Open the feature
In the plan toolbar, tap Convert PDF AI.
2. Import the plan
Choose where the document comes from: photo library, take a photo or file. PDF and image formats are accepted.
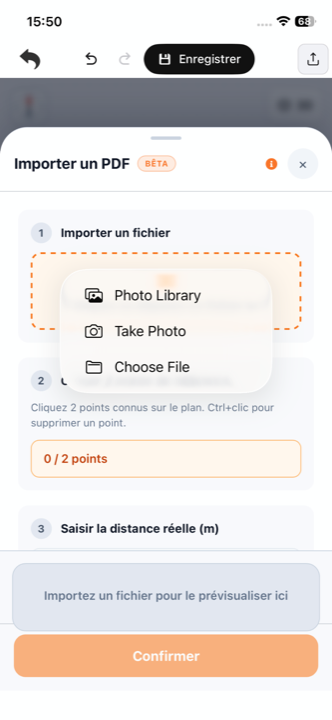
3. Set the scale
Pick a known distance on the plan by clicking two reference points, then enter its actual value in metres. This step calibrates the dimensions: without it the converted plan would have no usable scale.
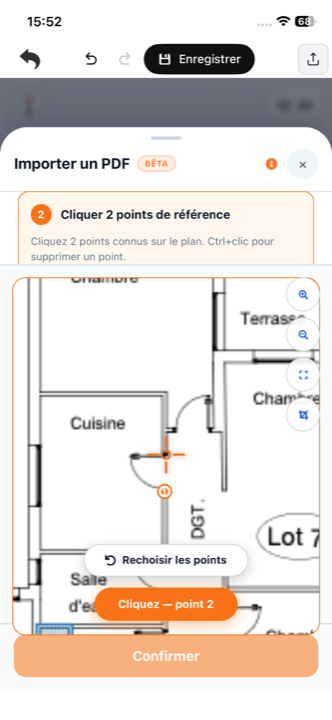
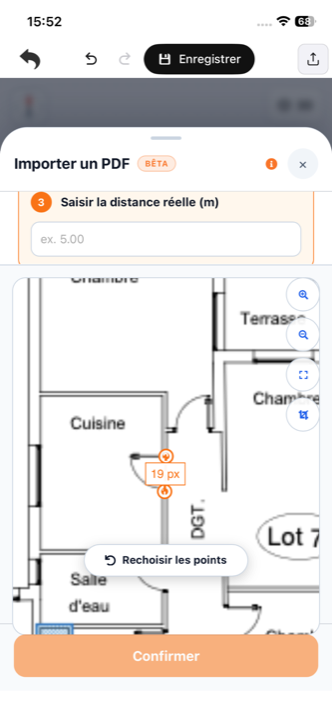
4. Crop the plan
Adjust the frame to keep only the plan area, then apply the crop.
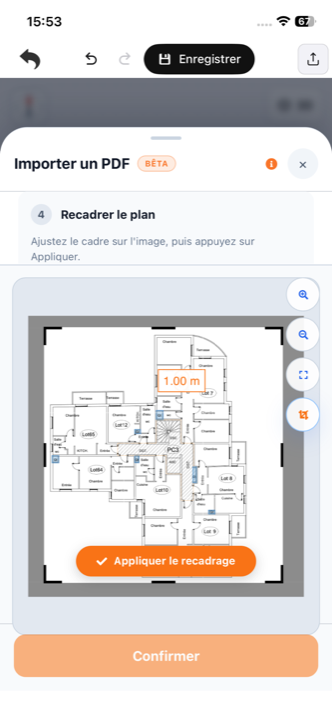
Tip. Leave out external dimensions, annotations, title blocks and anything that isn't part of the plan itself: the model performs far better on a clean image.
5. Start the conversion
Tap Start conversion and wait while the document is processed.
6. Check and complete
The generated plan opens with a beta banner reminding you to check measurements and wall closures. Review it in 2D and 3D: the 3D view instantly reveals walls that aren't closed.
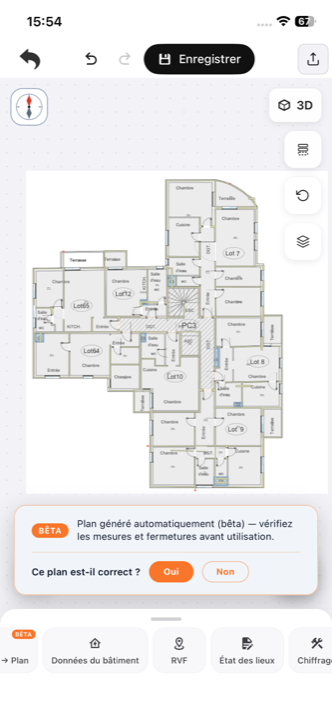
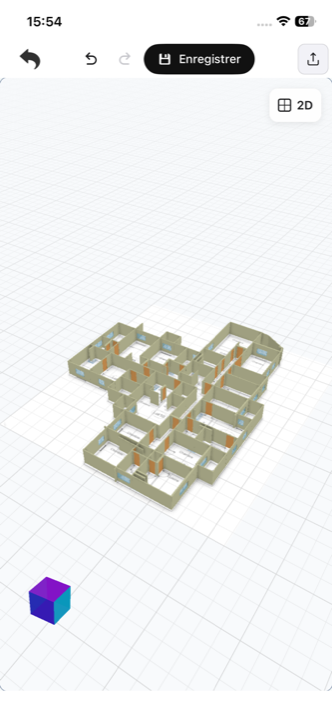
Then correct or complete anything the model missed, using the drawing tools. The app finally asks whether the plan is correct — your answer helps improve the model.
Once validated, the plan behaves like any other Make Plan drawing: building data, costing, inventory of fixtures and exports are all available.
Updated on July 25, 2026