Make plan Logo
Browse the documentation

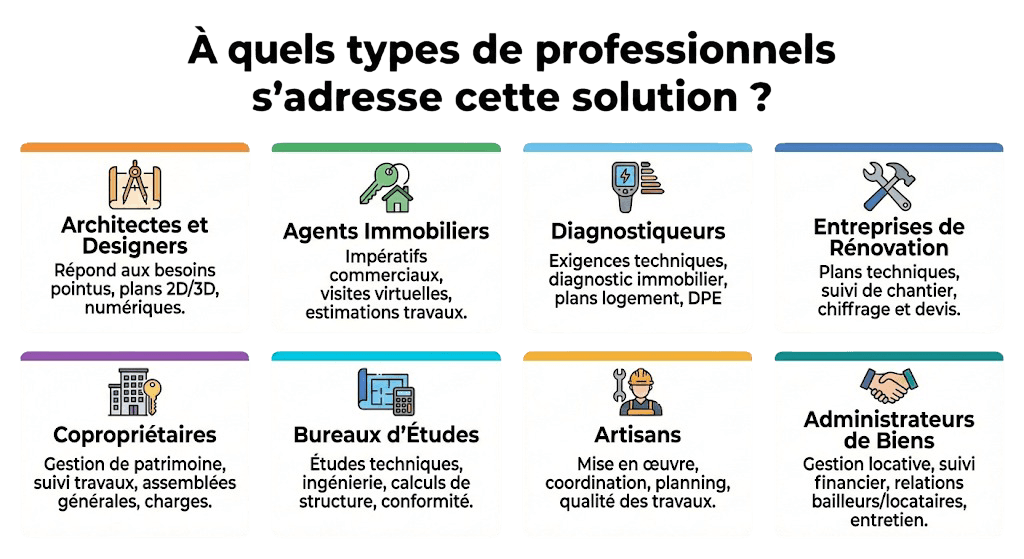
1.2What types of professionals is this solution designed for?

Make Plan serves one need — getting an accurate plan fast — but each trade draws a different value from it.

Estate agents

Produce the plan during the viewing, add it to the listing, and show the property's potential with a restyling or a virtual tour. Land values back up the valuation in front of the seller.

Architects and project managers

A survey of the existing building, usable immediately, exported in DXF or IFC to design tools. The scaled PDF lets you start again from an archive drawing.

Renovation contractors

The take-off comes out of the plan with no re-entry, and costing produces a package-by-package estimate you can defend in front of the client — PDF report or schedule to refine.

Surveyors and property managers

The BDNB record documents the building's performance, the inventory structures the inspection, and 360° annotations pin down every snag.

Interior designers and decorators

The plan supports the layout, and the decoration report backs the proposal with costable furniture sheets.

Features are grouped by plan: each one matches one of these uses.

What types of professionals is this solution designed for?

Updated on July 24, 2026

Didn't find the answer to your question?

Contact support